
The Bedroom That Was Quietly Sabotaging This Flip’s Showings
August 10, 2026
By: Viano Decor
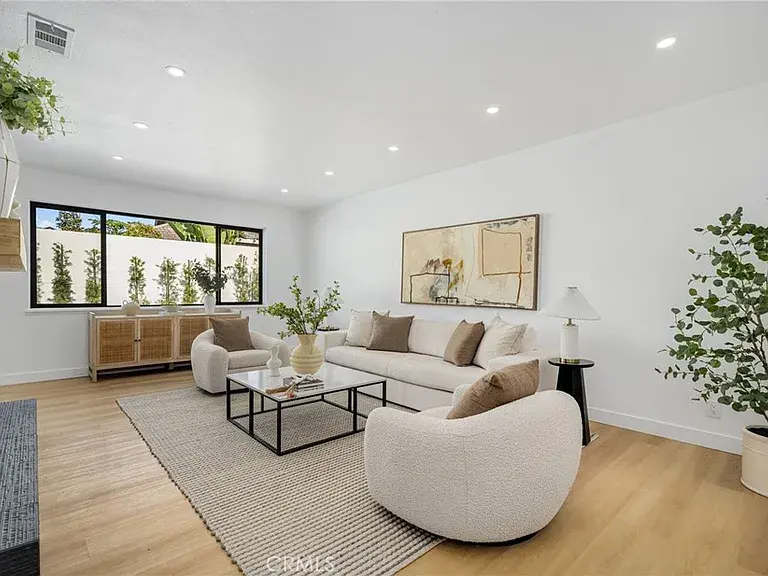
Home staging for house flips is about more than furniture — it's about making every room read the way buyers expect. Some problems announce themselves: a dated kitchen. Cracked tile. An empty room that echoes. Buyers see those instantly, and so does everyone walking through the house with them.
Other problems are quieter. Nobody points at them. Nobody complains about them out loud. Buyers just walk through, feel a little unsettled, and can't say why. That's the harder problem to catch, and it's exactly what was happening on a recent flip, in a room most people wouldn't think twice about: the bedrooms.
When the "Wrong" Room Feels Like the Primary
On paper, the layout looked completely fine. Every bedroom was a reasonable size. Nothing was broken, nothing needed a renovation. But walk the rooms in person, and something felt slightly out of order: one of the secondary bedrooms actually read larger than the primary.
It's a detail that's easy to miss on a spec sheet and almost impossible to miss in person. The primary bedroom is supposed to feel like the anchor of the home: the biggest, most important room upstairs (or wherever it happens to sit). When a guest room or kids' room out-sizes it, buyers pick up on the imbalance immediately, even if they can't articulate what's bothering them. They just sense something's "off," and that vague unease follows them through the rest of the showing.
It doesn't matter that every individual room is fine. It's the comparison between them that quietly undercuts buyer confidence.
Why Home Staging for House Flips Isn't About Square Footage
The instinct here is to assume the only real fix is a renovation: knock out a wall, resize the rooms, spend money you don't have room for in the budget. But the goal was never to physically enlarge the primary. It was to make it read as the primary again.
That meant rethinking furniture scale, layout, and staging so the primary bedroom felt substantial and grounded, while the oversized secondary bedroom was styled in a way that made its size feel intentional, like a bonus room or a flex space, rather than a room quietly competing with the primary for importance. Buyers stopped comparing the two rooms and started seeing each one for what it was meant to be.
The proportions on paper never changed. The way the home felt walking through it changed completely.
Why Buyers Notice What They Can't Name
This is the part that trips up a lot of flippers and agents: buyers rarely walk out of a showing and say, "the secondary bedroom was too big." They just walk out less excited than they should be, and the listing sits a little longer than it should. The feeling is real even when the explanation isn't obvious, and it's exactly why home staging for house flips has to account for how a space feels, not just how it measures on paper.
That's true of a lot of the small details that quietly shape a buyer's reaction to a home. None of them are dramatic on their own. Together, they're often the difference between a showing that ends in an offer and one that ends in a polite "we'll think about it."
2 More Small Details That Matter for Home Staging on Flips
Curb Appeal That Doesn't Match the Inside
You only get one first impression, and it happens before anyone opens the front door. A patchy lawn, overgrown hedges, or a neglected backyard can cool a buyer's excitement before they've seen a single upgrade you made inside. Every dollar spent perfecting the interior is working against you if the exterior is quietly signaling, before buyers have even parked, that this might not be a well-cared-for home.
Furniture Layouts That Fight the Room Instead of Working With It
Just like an oversized secondary bedroom can throw off a home's proportions, a furniture layout that ignores a room's natural flow can make even a well-designed space feel cramped or awkward. The goal isn't to fill a room; it's to arrange it so buyers can move through it the way they naturally would, without a mental note that something feels a little tight or a little off.
The Real Lesson for Flippers and Agents
None of these are dramatic, expensive problems. That's exactly why they're so easy to miss, and so costly when they're overlooked. There's no line item in a renovation budget for "this room feels a little unbalanced." These details live in the gap between what's technically correct on a floor plan and what actually feels right when someone walks through the door, and that gap is where offers are quietly won or lost.
That's the real lesson in home staging for house flips: the smallest decisions tend to have the biggest impact on resale. The data backs this up too — according to the National Association of Realtors' 2025 Profile of Home Staging, nearly half of sellers' agents observed that staged homes spent less time on the market, and close to 30% saw staged listings receive higher dollar offers.
A room restyled to feel like the primary again. A backyard cleaned up before the first showing. A layout adjusted so buyers move through a space instead of around it. None of it looks like much on its own. Together, it's often the difference between "still on the market" and "sold."
If you're a realtor or investor getting ready to list, a second set of eyes before staging day can catch these details before a buyer ever does. We'd love to take a look.